MOD-04

The Workshop

A versatile two-bedroom home with open-plan living and net-zero-ready systems built in.
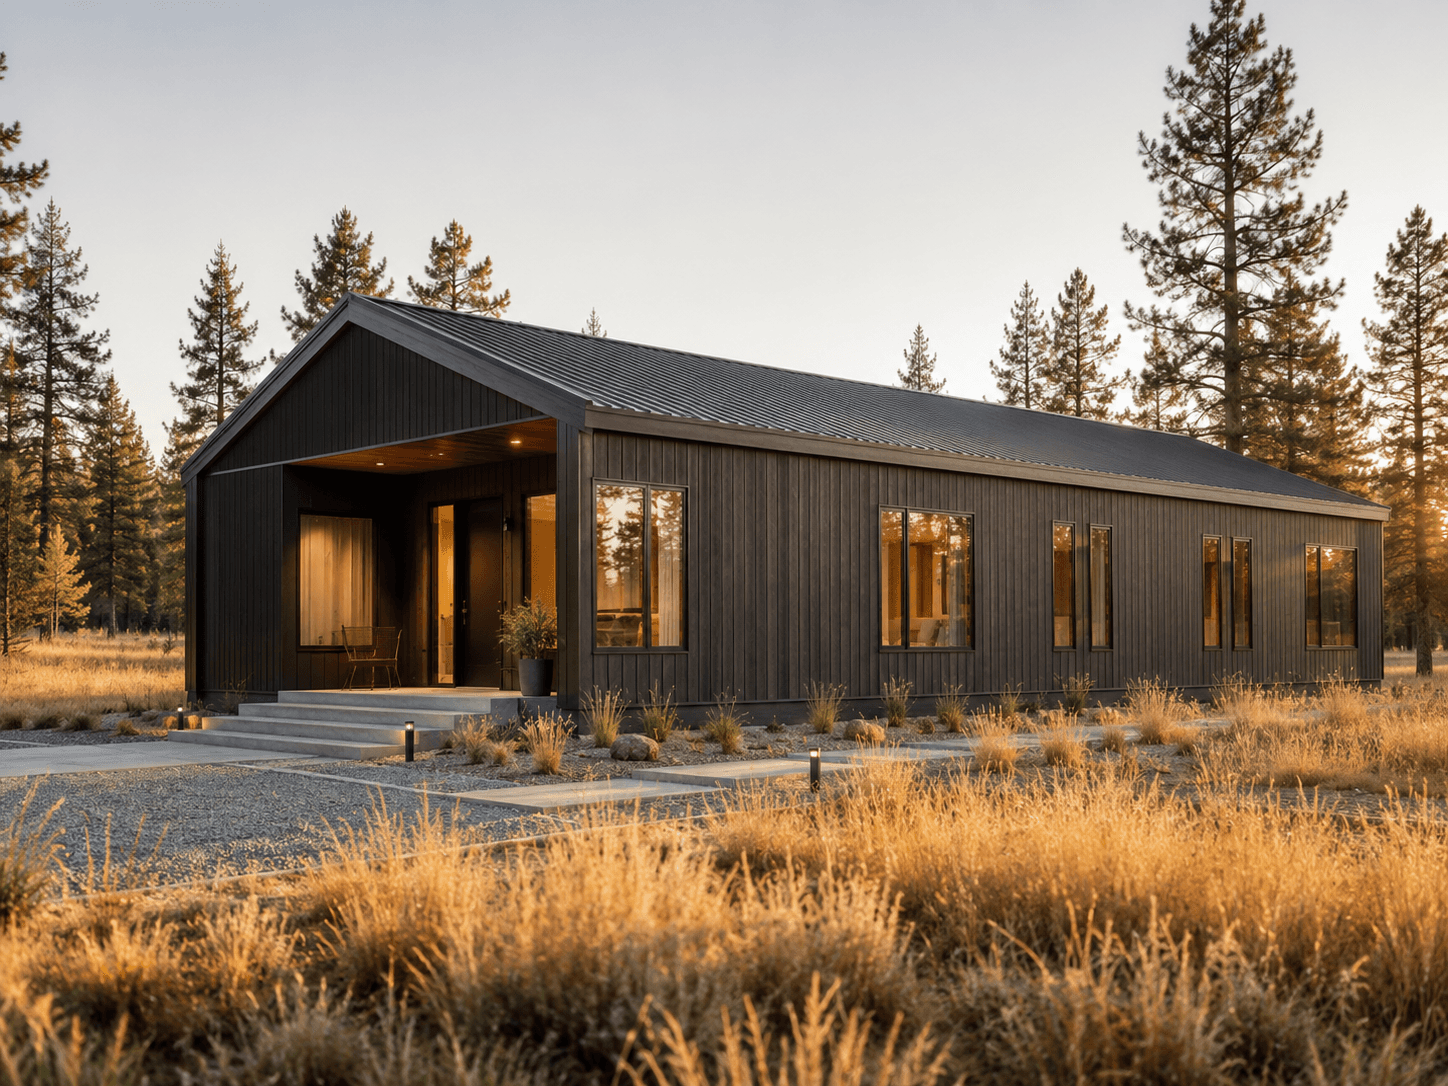
Exterior view of The Workshop, a two-bedroom prefab modular home with dark charcoal cladding, black-framed windows, and a low-pitched gable roof set among pine trees at golden hour.

2

Bedroom

1640

sqft

120-140

MOD-04

ABOUT THIS MODEL

Designed for Bed.

Designed for Bed.

Factory-built with precision tolerances, every model is engineered for fast delivery, long-term durability, and everyday livability.

Factory-built with precision tolerances, every model is engineered for fast delivery, long-term durability, and everyday livability.

Open-plan cabin interior with vaulted wood ceiling, kitchen island, dining area, lounge seating, and forest views through large windows.

WHAT’S INCLUDED

Built to a higher standard.

Factory-Built Precision

Controlled assembly and tight tolerances from first cut to final inspection.

Energy Performance Package

High-performance envelope options designed for comfort and efficient operation.

Full MEP Systems

Integrated mechanical, electrical, and plumbing systems ready for install.

1-Year Structural Warranty

Built-in confidence with coverage that supports the first year of ownership.

STARTING PRICE

$380

Final pricing depends on site conditions and configuration.

ESTIMATED BUILD TIME

120-140

Includes factory build + site installation.

Long cabin-style modular home under construction with a crane setting an additional module beside the main structure.

Create a free website with Framer, the website builder loved by startups, designers and agencies.