MOD-05

The Fern House

A three-bedroom family home with generous natural light and a layout that adapts to your life.

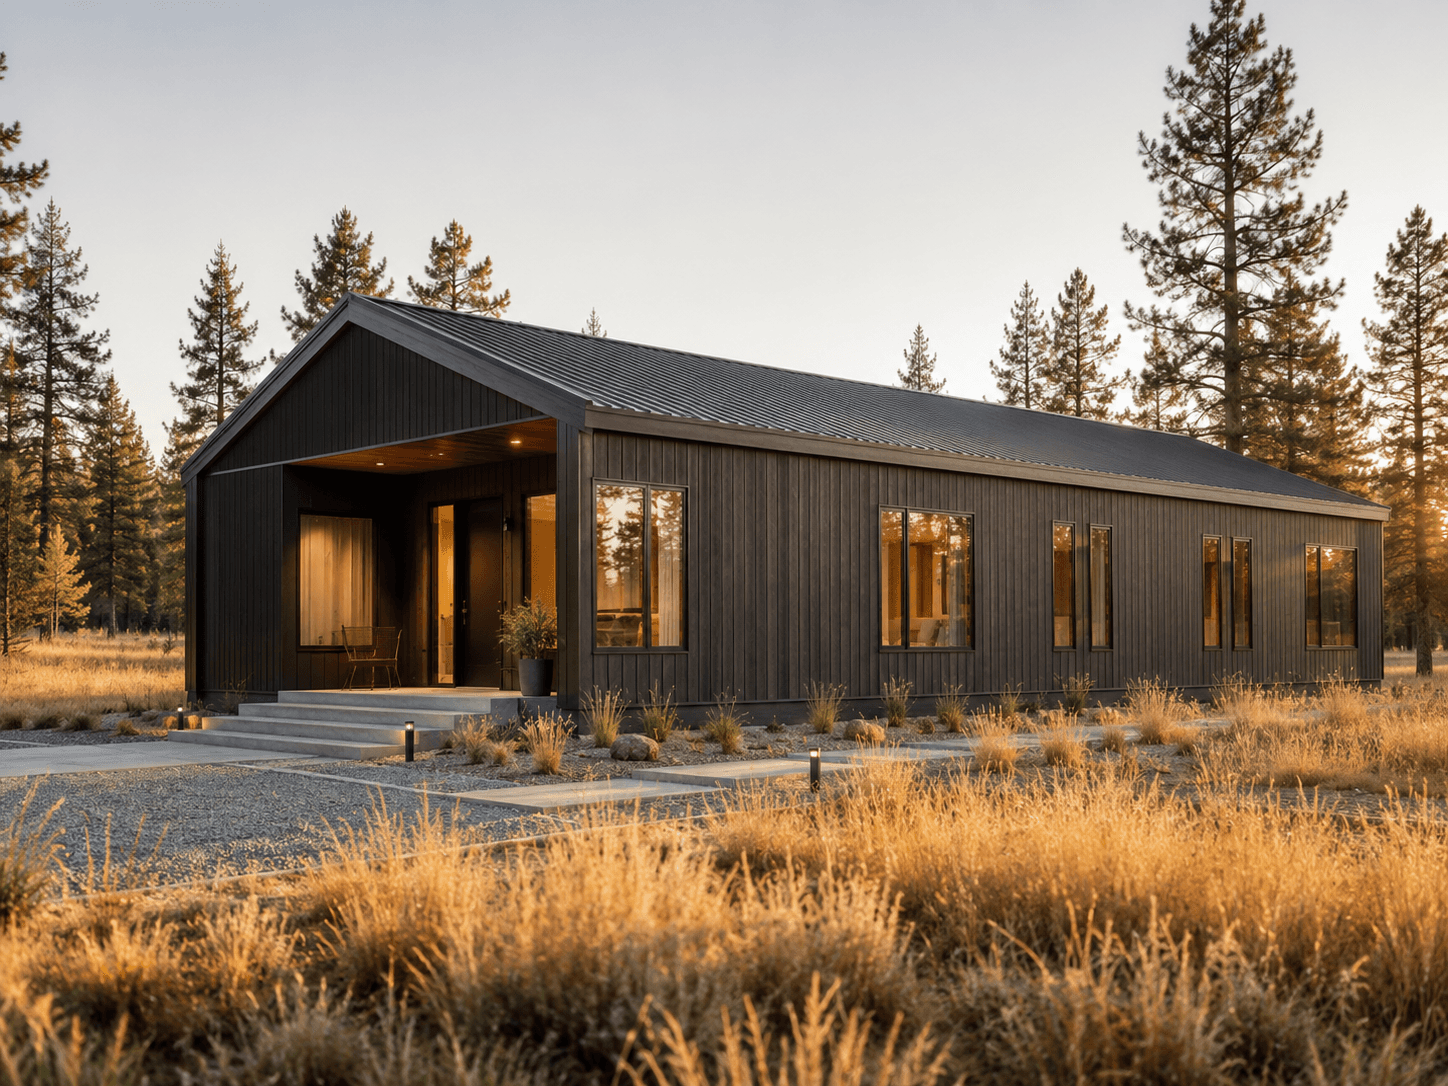
Exterior view of The Fern House, a three-bedroom prefab modular home featuring cedar wood and white board-and-batten cladding with oversized casement windows, surrounded by ferns and birch trees in the Pacific Northwest.

3

Bedroom

1820

sqft

130-150

MOD-05

ABOUT THIS MODEL

Designed for Bed.

Designed for Bed.

Factory-built with precision tolerances, every model is engineered for fast delivery, long-term durability, and everyday livability.

Factory-built with precision tolerances, every model is engineered for fast delivery, long-term durability, and everyday livability.

Sunlit kitchen, dining, and living space with wood floors, large windows, fireplace, and views into a wooded landscape.

WHAT’S INCLUDED

Built to a higher standard.

Factory-Built Precision

Controlled assembly and tight tolerances from first cut to final inspection.

Energy Performance Package

High-performance envelope options designed for comfort and efficient operation.

Full MEP Systems

Integrated mechanical, electrical, and plumbing systems ready for install.

1-Year Structural Warranty

Built-in confidence with coverage that supports the first year of ownership.

STARTING PRICE

$420

Final pricing depends on site conditions and configuration.

ESTIMATED BUILD TIME

130-150

Includes factory build + site installation.

Wood-framed wall panel being craned into place on a large modular home surrounded by forest.

Create a free website with Framer, the website builder loved by startups, designers and agencies.