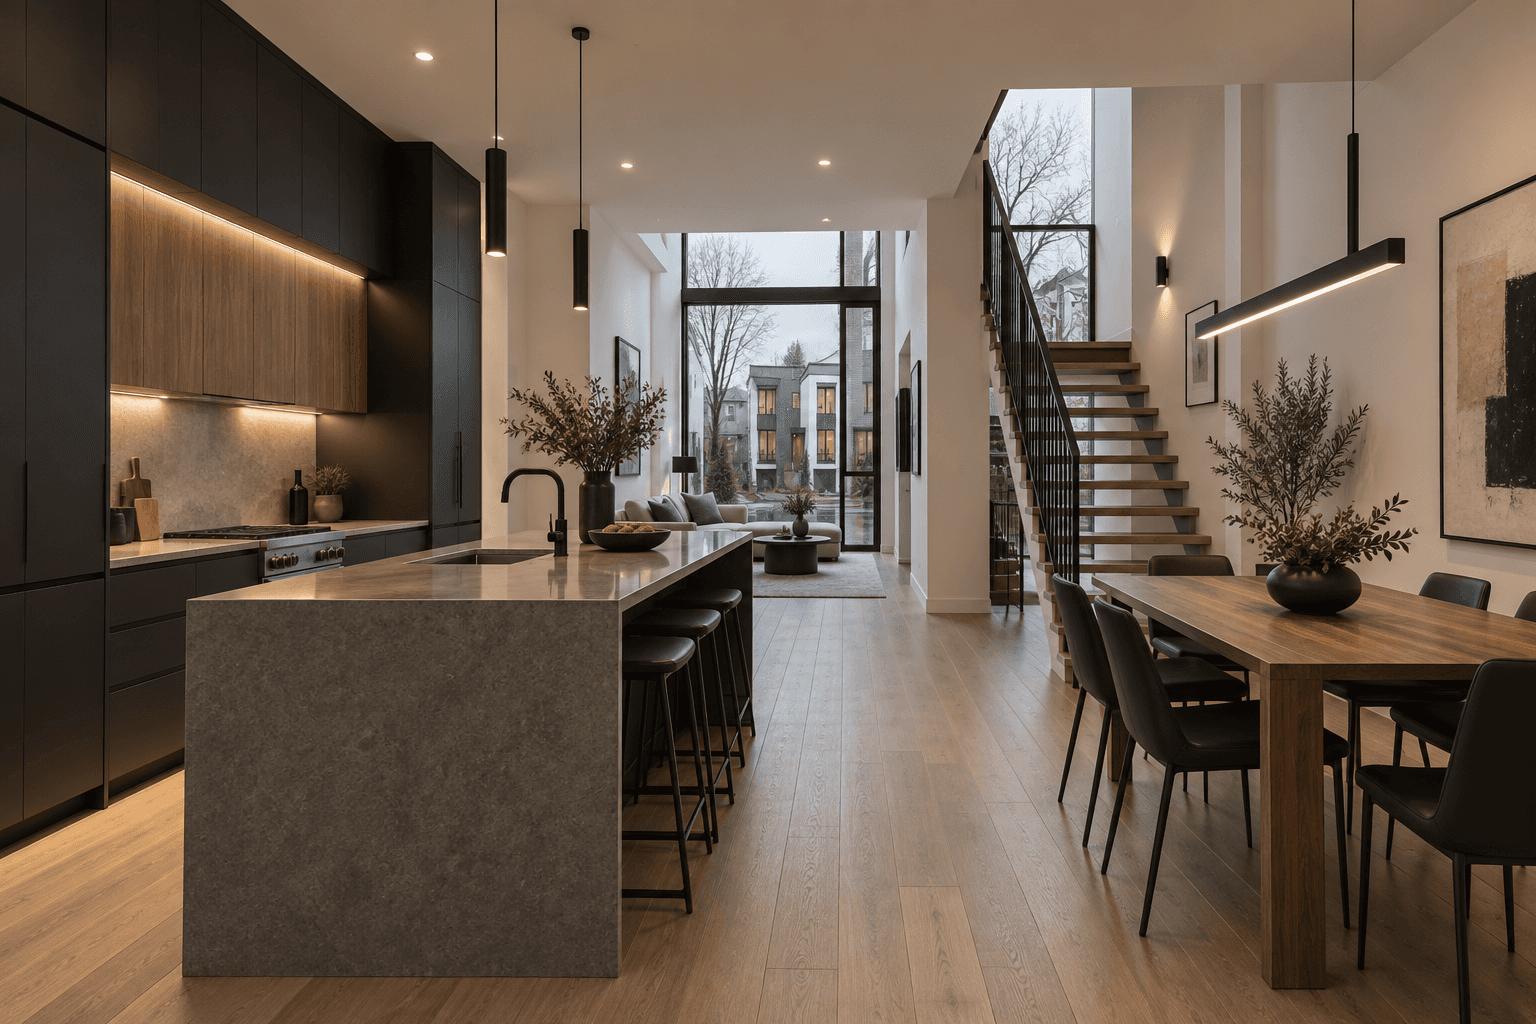
PROJECT
Cascade Row Townhomes
Three matching modular townhomes on one urban lot, delivered from a single repeatable spec.
Seattle, WA
•
Multifamily
•

01 / THE CHALLENGE
A developer had a narrow Seattle lot approved for three attached units and a tight construction window before the rainy season. Site-built row homes meant months of weather exposure and unit-to-unit inconsistency in a market where buyers notice.
02 / THE APPROACH
We adapted The Foundry into a stacked three-unit spec, built to the same standard in the factory while the shared foundation was prepared on site. Off-site construction sidestepped the wet-season delays that stall Seattle builds, and one spec kept all three units identical in quality.
03 / THE RESULT
All three units were completed in 26 weeks, delivered before the rains and consistent down to the finishes. The developer got a repeatable row-home model to reuse on the next lot, not a one-off.
GALLERY
Check our process.